<-- style PDP --> 9225 Dublin Line, Halton Hills - Detached for sale for $1,199,900
  • sold

9225 Dublin Line

Halton Hills, Ontario, L9T 2X7 - Rural Esquesing

$1,199,900$000000

  • Neighbourhood

    Rural Esquesing

  • Major Intersection

    Dublin Line/James Snow Parkway/Campbellville Rd

  • Listed Since: 150 day(s)

  • Last update: 62 day(s) ago

Overview

  • Property Type

    Detached, Bungalow

  • Bedrooms

    4

  • Bathrooms

    2

  • Basement

    W/O + Part Fin

  • Kitchen

    1

  • Total Parking

    18 (3 Detached Garage)

  • Lot Size

    200.3x400.61 (Feet)

  • Taxes

    $6,863.67 (2025)

  • Type

    Freehold

Property Description

Property description for 9225 Dublin Line, Halton Hills

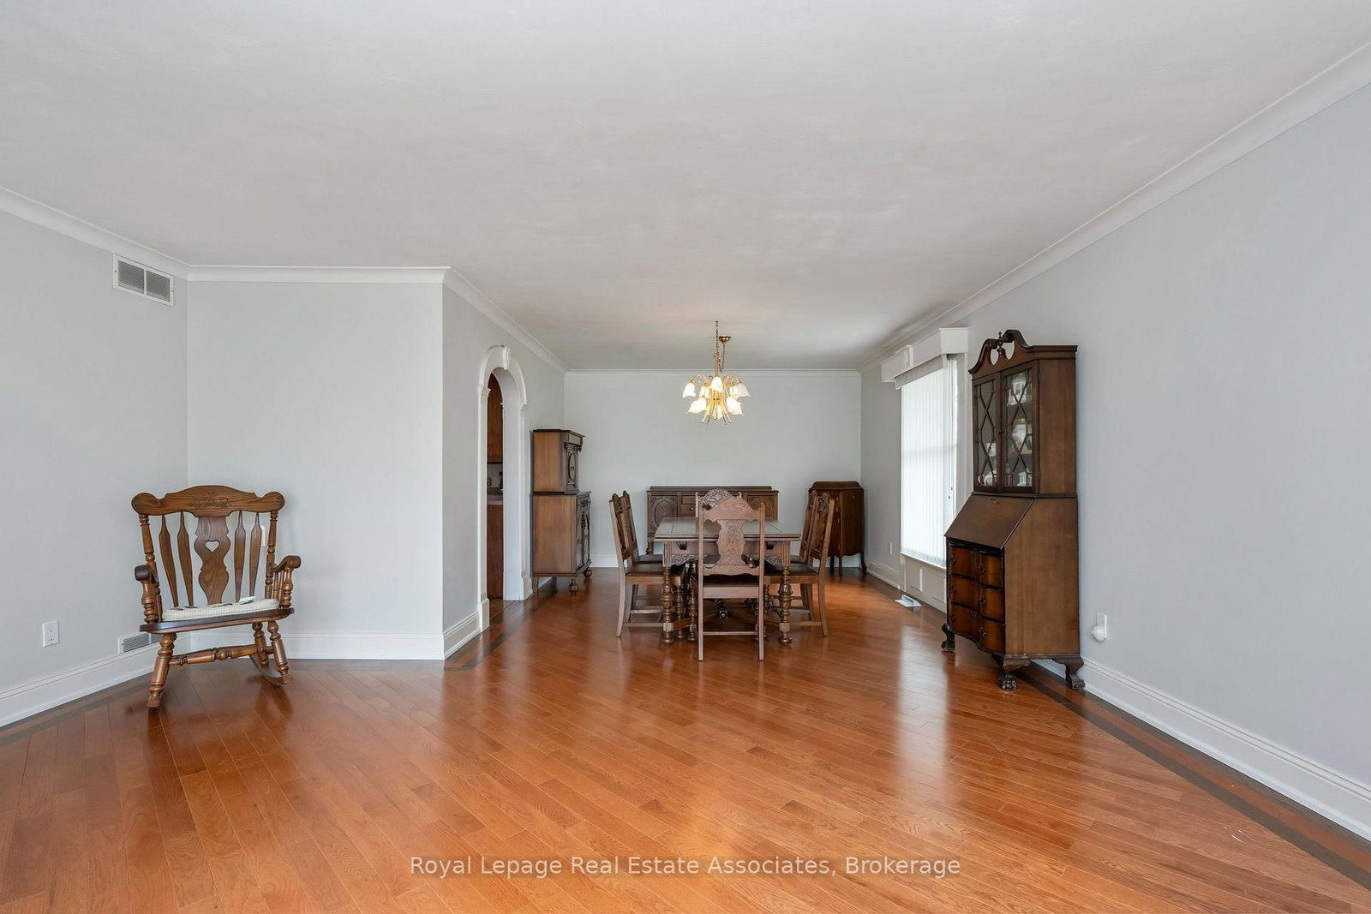
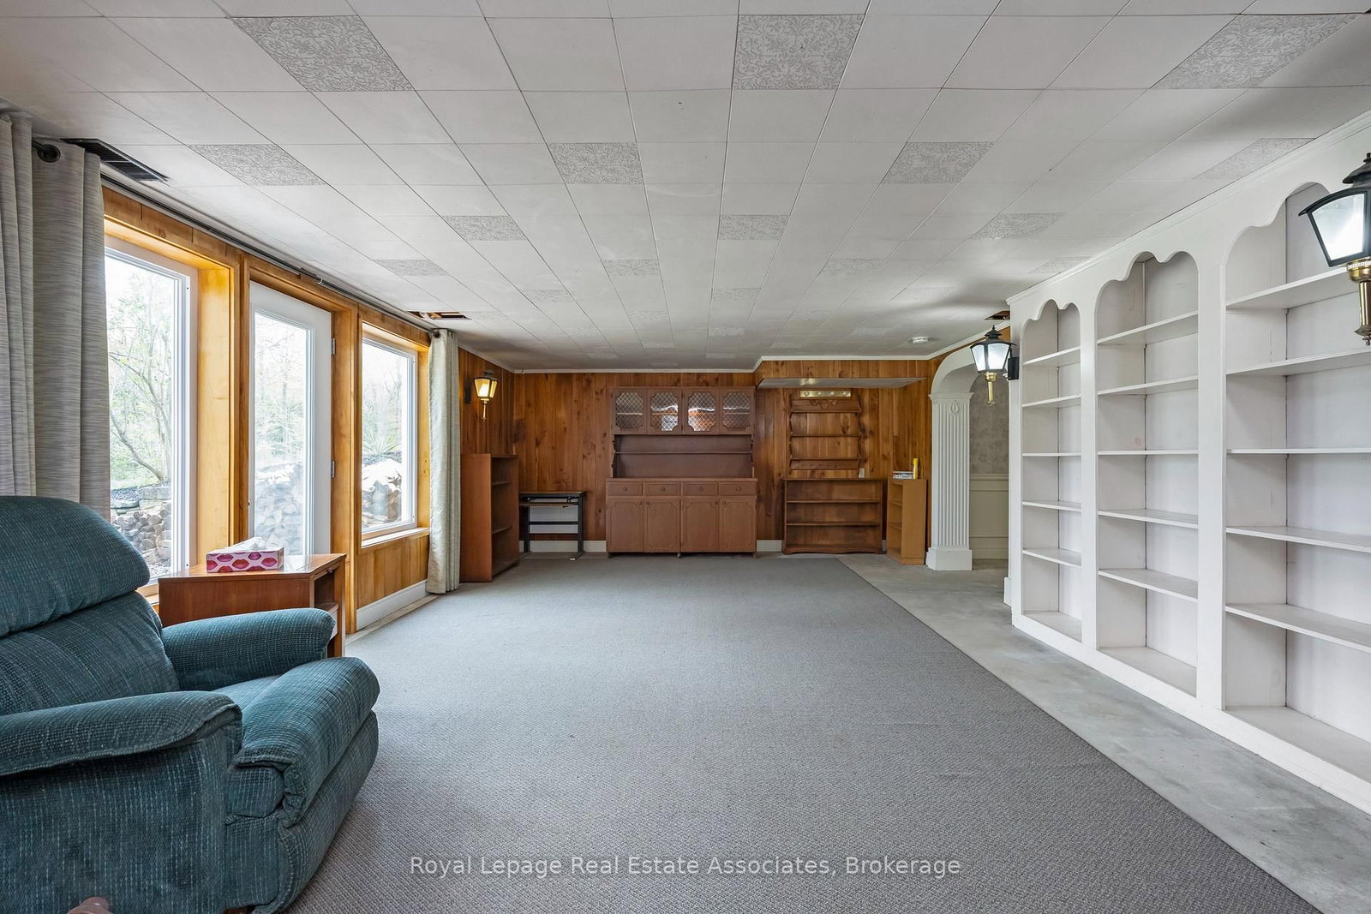
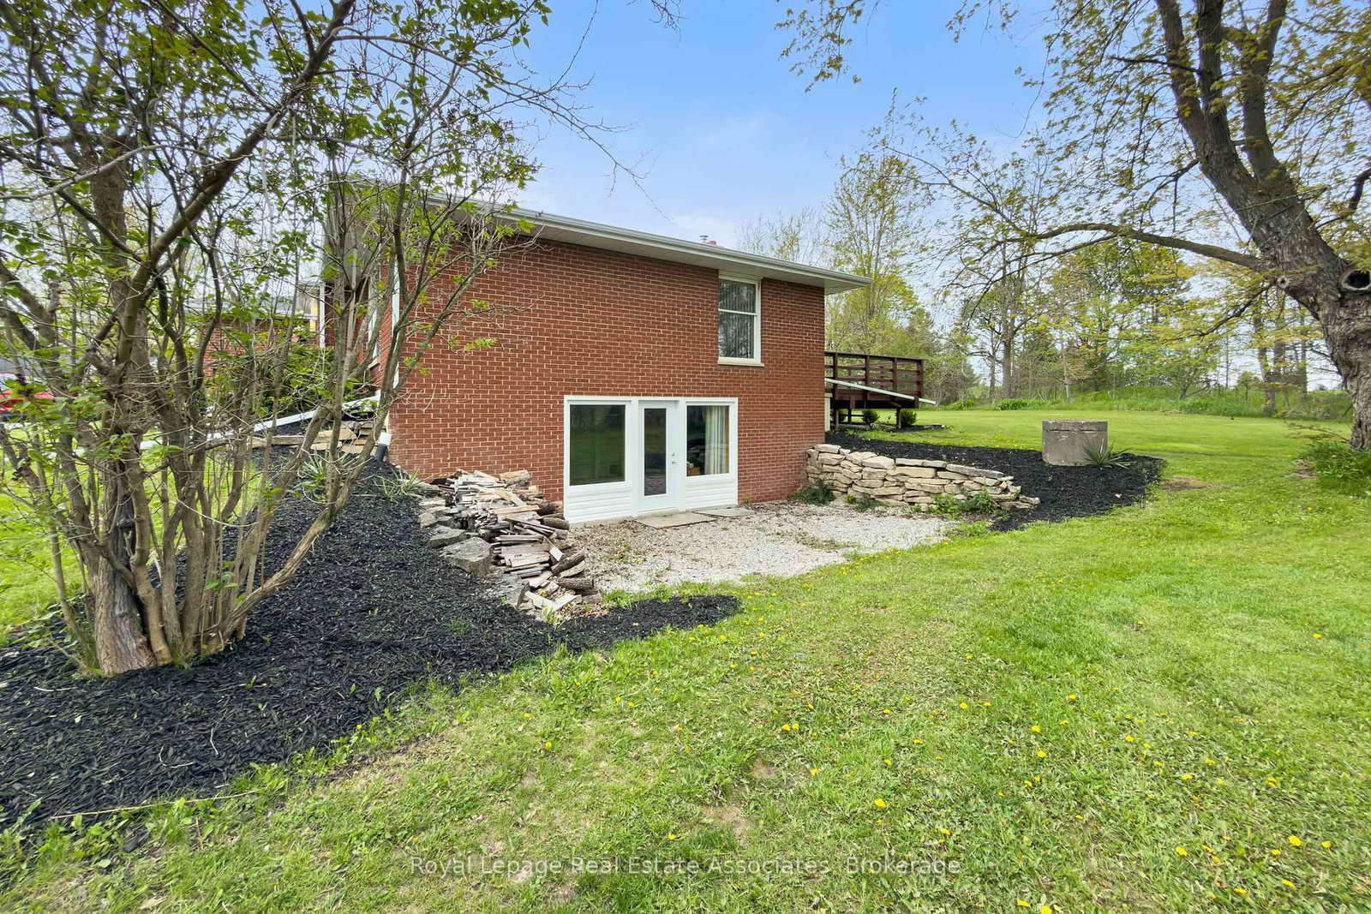
Location, Location, Location! Country Living with city benefits! Where convenience meets lifestyle and country living, only minutes from all amenities that Milton has to offer. Complete Privacy backing on the Granite Ridge Golf Club with stunning views of the Niagara Escarpment. This rare family home is nestled on a breathtaking 1.82-acre lot and has never been offered for sale. Beautiful Landscaping embraced by mature trees that includes a picturesque Brooke and Pond. This lovingly 4 bedroom, 2 bathroom house has been well-maintained. Upon entering, you will be welcomed with a large foyer, double closet with stunning arched doorways. Main floor features, Hardwood Floors, Large Kitchen and Breakfast Area that walks out to the gorgeous backyard and Deck overlooking the golf course, Spacious Open concept Dining and Living Room with large windows that fills the space with natural light. The Primary Bedroom boasts an extra large design that ensures privacy for your personal sanctuary, his/hers closets, 2 pc Ensuite with plenty of space for bathtub/shower. The three other remaining bedrooms are all excellent sizes, down the hall is a newly Renovated bathroom with a walk-in shower. The lower level includes a sprawling recreational room that features a cozy wood-burning fireplace, Built-in shelves, and a separate entrance that walks-out to a private stone patio. The second half of this enormous basement is partly finished and has massive potential for additional living space. This could include multi-generational living, in-law suite or a potential rental income suite. Lastly is a private room for all your valuables. The possibilities are endless. The premium oversized lot has an abundance of entertaining space and privacy. Additionally, you will see a winding private driveway that fits 15+ and more vehicles, Oversized double door Garage, that can fit up to 3 cars. Prime location just minutes from the 401.

Listed by Royal LePage Real Estate Associates

  • MLS #

    W13160346

  • Sq. Ft

    2000-2500

  • Sq. Ft. Source

    MLS

  • Lot Irregularities

    n/a

  • Year Built

    Available Upon Request

  • Pool

    None

  • Drive

    Private, RV/Truck

  • Garage

    Detached, 3 spaces

  • Total Parking

    18

  • Family Room

    N

  • Den

    N

  • Exterior

    Brick

  • Fireplace

    Y

  • Roof

    Shingles

  • Foundation

    Block

  • Elevator

    n/a

  • Water View

    n/a

  • Laundry Level

    Lower

  • Heat

    Forced Air

  • A/C

    Central Air

  • Water

    Well

  • Water Supply

    n/a

  • Sewers

    Septic

  • Central Vac

    N

  • Living

    5.21 x 4.41 ft Main level

    Combined W/Dining, hardwood floor, Large Window

  • Dining

    3.6 x 3.81 ft Main level

    Combined W/Living, hardwood floor

  • Kitchen

    2.69 x 3.71 ft Main level

  • Breakfast

    2.82 x 2.99 ft Main level

    Combined W/Kitchen, Walk-Out

  • Foyer

    3.41 x 1.15 ft Main level

  • Primary

    5.55 x 4.54 ft Main level

    His/Hers Closets, 2 Pc Ensuite

  • Br

    4.18 x 4.22 ft Main level

    hardwood floor, Closet

  • Br

    3.01 x 3.85 ft Main level

    hardwood floor, Closet

  • Br

    3.22 x 4.23 ft Main level

    hardwood floor, Closet

  • Rec

    4.72 x 7.97 ft Lower level

    Fireplace, B/I Bookcase, Walk-Out

  • Laundry

    4.01 x 6.54 ft Lower level

  • Other

    4.43 x 6.54 ft Lower level

  • Other

    2.8 x 2.76 ft Lower level

  • Cold/Cant

    3.4 x 1.54 ft Lower level

  • MLS #

    W13160346

  • Sq. Ft

    2000-2500

  • Sq. Ft. Source

    MLS

  • Lot Irregularities

    n/a

  • Year Built

    Available Upon Request

  • Pool

    None

  • Drive

    Private, RV/Truck

  • Garage

    Detached, 3 spaces

  • Total Parking

    18

  • Family Room

    N

  • Den

    N

  • Exterior

    Brick

  • Fireplace

    Y

  • Roof

    Shingles

  • Foundation

    Block

  • Elevator

    n/a

  • Water View

    n/a

  • Laundry Level

    Lower

  • Heat

    Forced Air

  • A/C

    Central Air

  • Water

    Well

  • Water Supply

    n/a

  • Sewers

    Septic

  • Central Vac

    N

  • Living

    5.21 x 4.41 ft Main level

    Combined W/Dining, hardwood floor, Large Window

  • Dining

    3.6 x 3.81 ft Main level

    Combined W/Living, hardwood floor

  • Kitchen

    2.69 x 3.71 ft Main level

  • Breakfast

    2.82 x 2.99 ft Main level

    Combined W/Kitchen, Walk-Out

  • Foyer

    3.41 x 1.15 ft Main level

  • Primary

    5.55 x 4.54 ft Main level

    His/Hers Closets, 2 Pc Ensuite

  • Br

    4.18 x 4.22 ft Main level

    hardwood floor, Closet

  • Br

    3.01 x 3.85 ft Main level

    hardwood floor, Closet

  • Br

    3.22 x 4.23 ft Main level

    hardwood floor, Closet

  • Rec

    4.72 x 7.97 ft Lower level

    Fireplace, B/I Bookcase, Walk-Out

  • Laundry

    4.01 x 6.54 ft Lower level

  • Other

    4.43 x 6.54 ft Lower level

  • Other

    2.8 x 2.76 ft Lower level

  • Cold/Cant

    3.4 x 1.54 ft Lower level

Thinking of Selling?

Find Out Your Home’s Value in Today’s Market!

No Email or Signup is required to view your home estimate.

estimate your home value

Contact Manoj Kukreja

Sales Representative,
Century 21 People’s Choice Realty Inc.,
Brokerage
(647) 576 - 2100

Manoj profile avatar

Estimated price

Date
Price
Change
2026-05-22
$1,177,049
0.65%

Mortgage Calculator

This data is for informational purposes only.

Mortgage Payment per month

Principal Amount

Interest

Total Payable

Amortization

Amortization

Closing Cost Calculator

This data is for informational purposes only.

Closing Cost Total for this property

Total Cash flow for purchasing this property

Down Payment(%)*
Additional information

Provincial Land Transfer Tax

Ontario Land Transfer Tax Rebate

Toronto Land Transfer Tax

Toronto Land Transfer Tax Rebate

PST on CMHC Insurance Premium

Lawyer Fees

$2,825

Government Registration Fee's

$164

Title Insurance

Closing Cost Total

Total Cash flow for purchasing this property

Provincial Land Transfer Tax

Ontario Land Transfer Tax Rebate

Toronto Land Transfer Tax

Toronto Land Transfer Tax Rebate

PST on CMHC Insurance Premium

Lawyer Fees

$2,825

Government Registarion Fee's

$164

Title Insurance

Down Payment(%)*

* A down payment of less than 20% is permitted only for first-time home buyers purchasing their principal residence. The minimum down payment required is 5% for the portion of the purchase price up to $500,000, and 10% for the portion between $500,000 and $1,500,000. For properties priced over $1,500,000, a minimum down payment of 20% is required.

Thinking of Selling?

Find Out Your Home’s Value in Today’s Market!

No Email or Signup is required to view your home estimate.

estimate your home value

Contact Manoj Kukreja

Sales Representative, Century 21 People’s Choice Realty Inc., Brokerage
(647) 576 - 2100

Manoj profile avatar

Recent Sold Listings in Rural Esquesing, Halton Hills

Popular Cities